SELECTED PROJECTS
What the work looks like
A sample of recent projects, anonymized for client privacy. Every one was handled personally by a principal engineer.

NEW RESIDENTIAL BUILD
New custom home, full structural package
A new custom residence engineered from the ground up — foundations, framing, and the lateral system that resists wind, coordinated against the architect's drawings and issued as a sealed permit set. On a new build the calculations are only half the job. The other half is a set complete enough that the builder can price it and construct it without a running stream of field questions.
Roswell, Georgia
.png)
NEW RESIDENTIAL BUILD
New modern residence with a flat roof & tall walls
Flat roofs and tall walls each push past what the prescriptive tables cover. A flat roof has to be checked for ponding — water collecting faster than the deck can shed it, deflecting the structure and letting more collect — so drainage and stiffness end up designed together rather than separately. Tall walls carry wind across a longer unbraced span than standard-height framing, which drives the stud sizing and, more often, the connections holding the wall down at the top and bottom. The sealed set reflects it, with a separate structural elevation for each of the four exterior walls. An ordinary house does not need those. Once walls get tall enough, each face has its own problem and a plan view cannot carry the information.
West Point, Georgia

COMMERCIAL
Free-standing deck on a commercial property
A new deck on a commercial property, and free-standing rather than attached to the building — which is the harder of the two. An attached deck borrows lateral stability from the structure it is fastened to. A free-standing one borrows nothing: it has to resist sway through its own frame and its own footings, and every bit of gravity load goes straight into the ground instead of being shared with a wall. Commercial occupancy also raises the design live load above what a residential deck carries, and guard loading and connection detailing are looked at more closely at inspection. Issued as a sealed four-sheet set.
Sandy Springs, Georgia

ADDITION
Second-story addition on an existing house
Adding a story means everything underneath it carries more. The existing walls, and the footings beneath them, were never designed for what a second level imposes — so the work began with a site inspection of the existing perimeter footing, before any design, rather than assuming it would be adequate. Design followed: a seven-sheet sealed permit set covering second-level framing, ceiling and roof framing, and the details, revised once as the project developed. A framing inspection during construction closed it out. Inspect, design, inspect again. That sequence is what an addition on an older house actually needs, and skipping the first step is how a project discovers mid-build that its foundation wants underpinning.
Roswell, Georgia
RENOVATION
Home renovation — walls removed and a
scullery bump-out
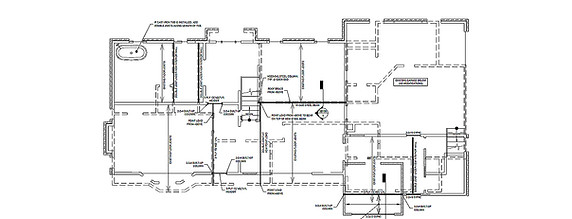
A renovation that combined two different structural problems: taking out interior walls that were carrying load, and pushing the exterior envelope out for a new scullery. Wall removal is a load-path question — what was the wall holding up, and what carries it now. A bump-out is a foundation question, because new exterior wall needs new footing tied sensibly into what is already there. Both went into a single eight-sheet sealed permit set covering foundation, framing and details, so the builder had one coordinated package rather than two.
Roswell, Georgia
EXISTING STRUCTURE · ANALYSIS
Steel joist assessment and repair beside a new addition
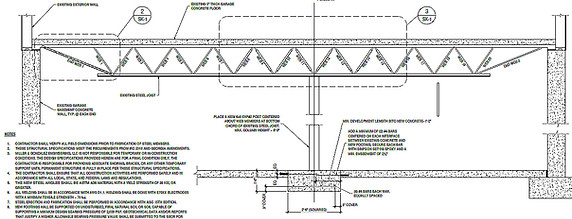
Construction of a new addition had exposed an open-web steel joist in the lower level of a detached garage built in the early 1980s — and one of its end web members had been cut. That matters more than it sounds. In an open-web joist the diagonal web members carry shear, and the members nearest the end carry the most of it. We measured the joist as built, established what it was bearing on, and traced what was actually landing on it — including the floor framing above and the gable wall stacking over it. An assessment and a sealed repair sketch followed, revised once as the addition work progressed.
Roswell, Georgia

INSPECTION
Whole-house structural inspection, 1965 ranch
A full structural inspection of a one-level ranch with a basement and attached garage, built in 1965 — the assessment someone commissions when they need to know what they are actually dealing with. The findings were not one problem but a pattern: foundation cracking at several locations along the front and both sides, worst at the front and around the garage; water damage and rot at the rear of the roof and along the eaves; a water-damaged structural support in the garage; interior cracking through the living, kitchen and dining areas; and water damage with mold in a bedroom. Documented across more than twenty photographs, with historical imagery pulled to compare the house against how it stood roughly a decade earlier. An inspection is only useful if it separates what matters from ordinary wear — so the report says which is which.
Alpharetta, Georgia

ASSESSMENT
Segmental retaining wall assessment
A limited-scope assessment of an existing segmental retaining wall we had no hand in designing or building. Working from the client's construction photographs, measurements taken on site, and the manufacturer's literature, we identified the block system and established the wall's geometry and height range. The client's photographs suggested drainage aggregate and a drain pipe behind the wall, though that could not be verified — everything was buried by the time we saw it. What we did not find was any evidence of geogrid reinforcement, and the backfill at the crest slopes back steeply enough to put real surcharge on a wall of that height. No cracking or movement had appeared yet. Saying that plainly, including what could not be confirmed, is the whole value of an assessment like this.
Roswell, Georgia

EXISTING STRUCTURE
Basement column removal and new beam
Two structural columns stood in the middle of a basement being turned into living space and a kitchen. Removing them means the load they carried has to travel further before it finds support, so we specified a new beam sized for that longer span. The same package covered a header for a new cased opening between the study and living room, and a slab with a perimeter footing for newly conditioned space. Existing floor framing was verified on site rather than assumed, and an additional point load coming down from above was identified and accounted for — the kind of thing that stays invisible until someone looks.
Kennesaw, Georgia